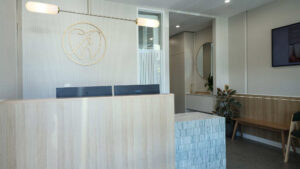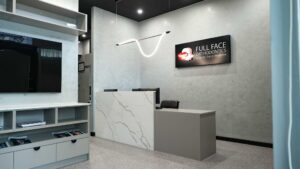
Designed and built by Consilo, Oasis Dental marks the brand’s first clinic in Victoria, transforming a two-storey heritage building through full internal demolition into a refined, high-end environment. A considered material palette, new technologies, and contemporary finishes create a light and modern space that comfortably integrates reception and waiting areas, consult rooms, eight surgeries, and a GA procedure room with adjoining recovery spaces. OPG, lab, and steri facilities support clinical operations, while staff areas, refresh spaces, pay booths, and lift access complete a cohesive and highly functional layout. Representing a new benchmark in dental design, Oasis Dental reflects the evolution of contemporary dental environments, balancing patient experience, clinical efficiency, and architectural excellence.